
At a glance
Information checked on 23 October 2026 — always confirm on the official website before your visit.
Königliches Kurhaus
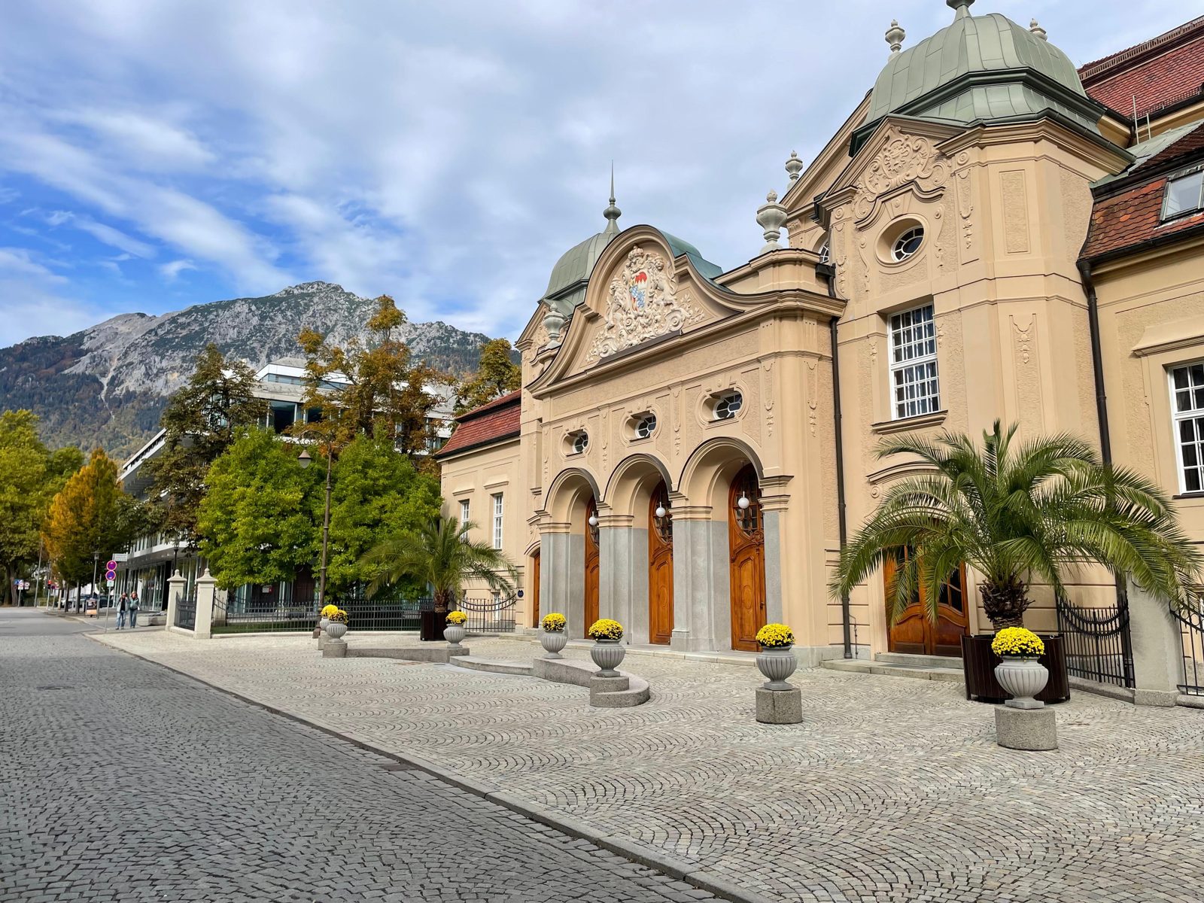
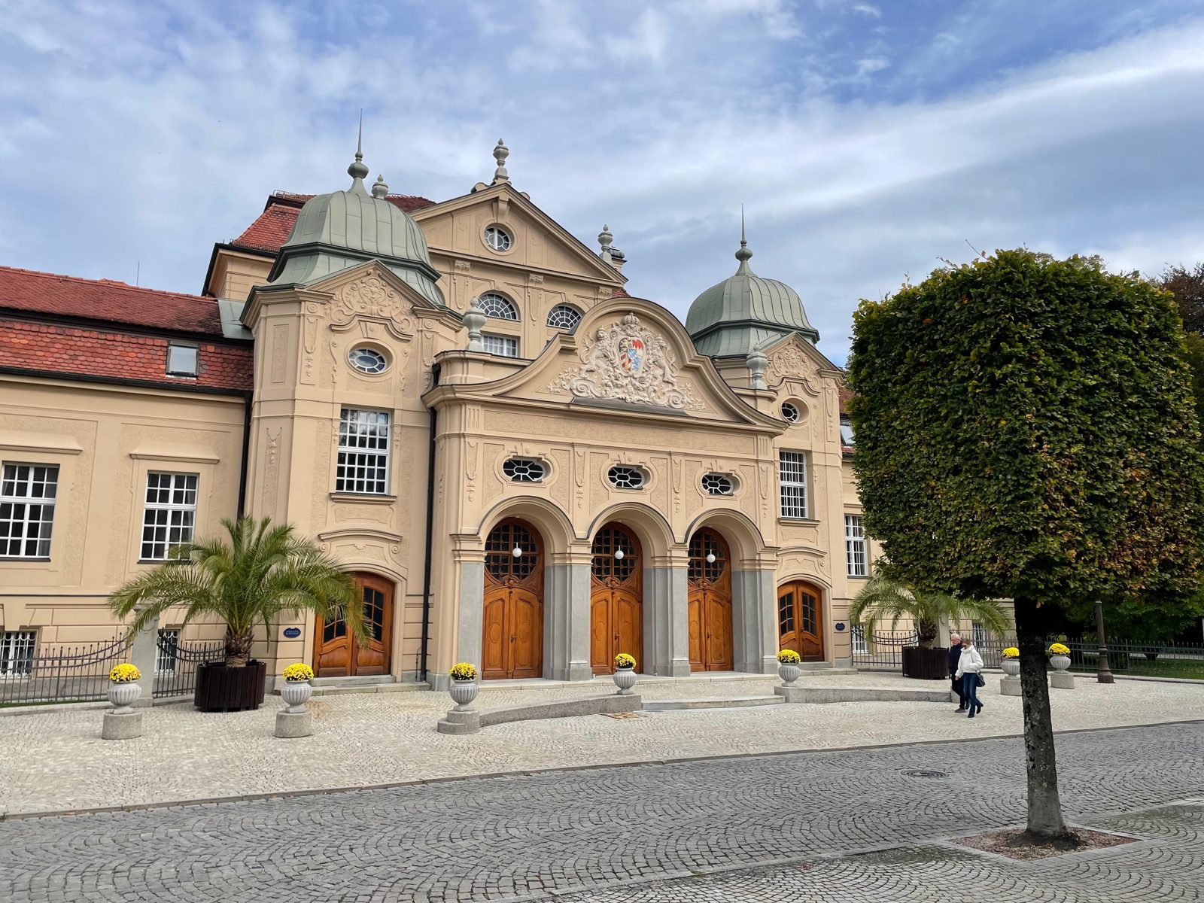
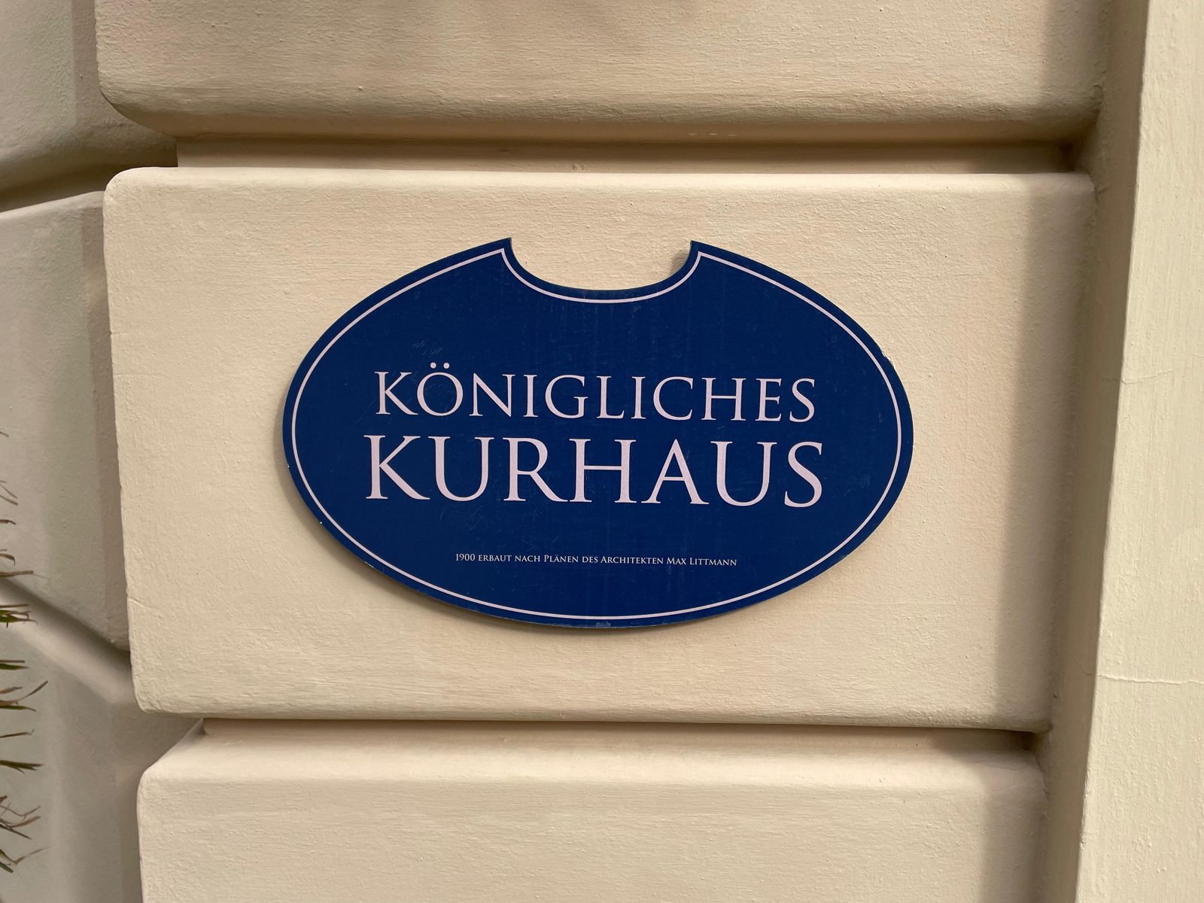
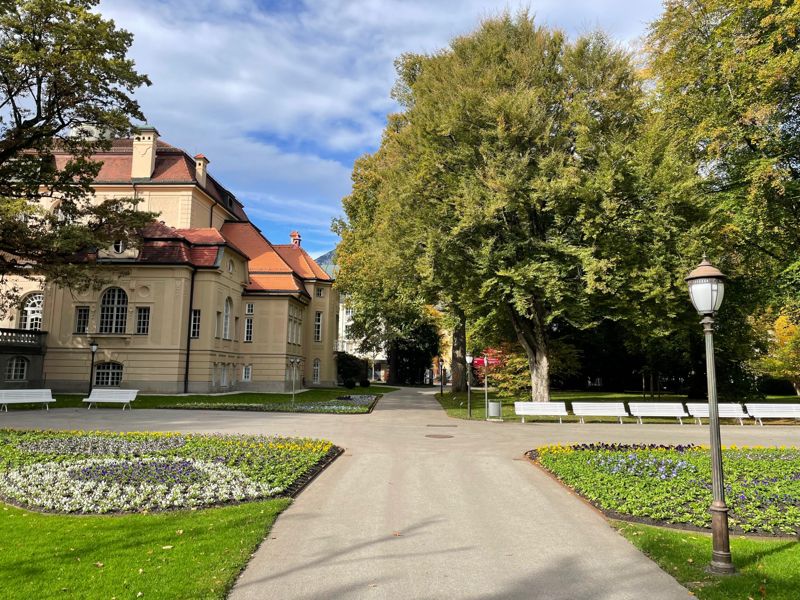
The Königliches Kurhaus was built in 1899 and 1900 to the plans of Max Littmann, one of the great Munich architects of the period. With its neo-baroque façade, its domed towers and its arched entrance, it quickly became the centre of social life in the royal Bavarian spa town.
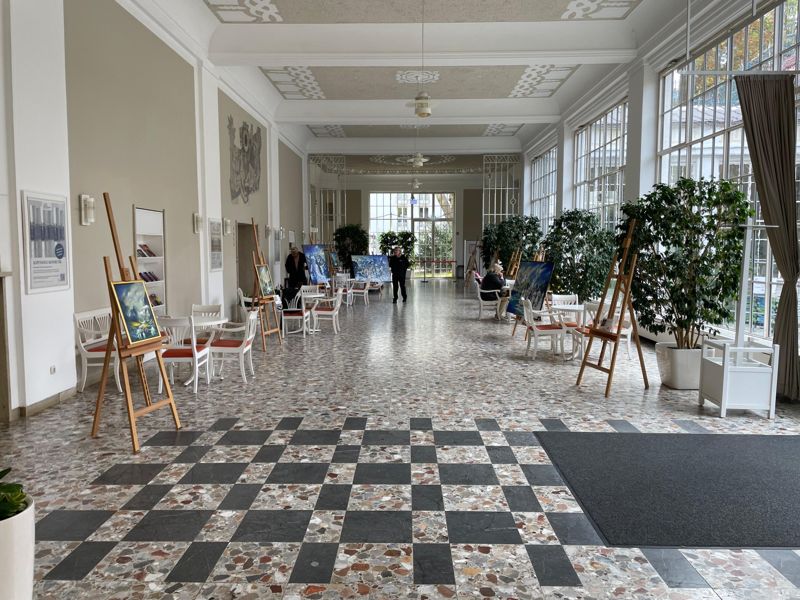
Between 1991 and 1995 the building was completely renovated and returned to its original architecture, while being fitted with modern technology. Today it hosts concerts, balls, markets, congresses and private celebrations in five halls — and it remains the calling card of the Alpine and congress town of Bad Reichenhall.
Photo gallery
Our own photos — click to enlarge.
Key dates
- 1899–1900
The Kurhaus is built to the plans of Max Littmann.
- 20th c.
It becomes the centre of the spa town’s social life.
- 1991–1995
Complete renovation, return to the original architecture.
- Today
Venue for concerts, balls, congresses and celebrations.
A stage for the spa town
Balls, concerts and markets have filled the Kurhaus since it opened. Its five halls can welcome up to 600 people, and it is today also one of the main congress venues of the region.
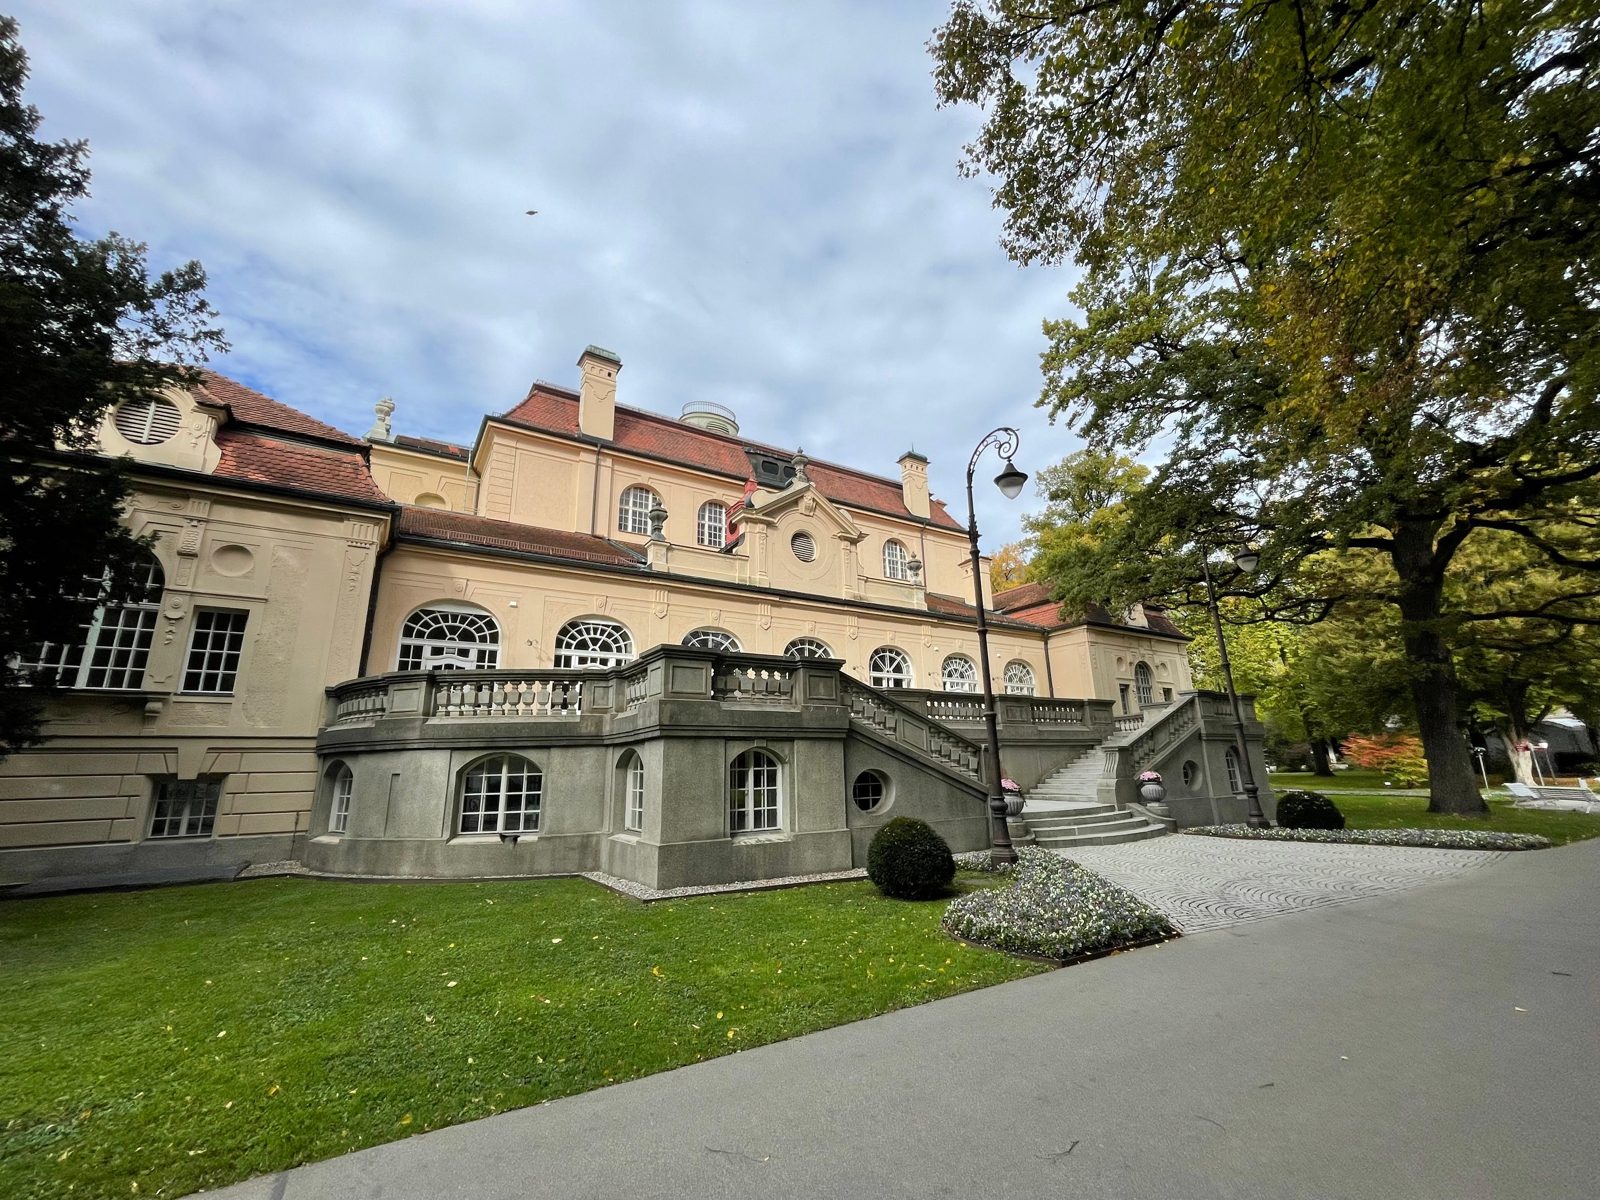
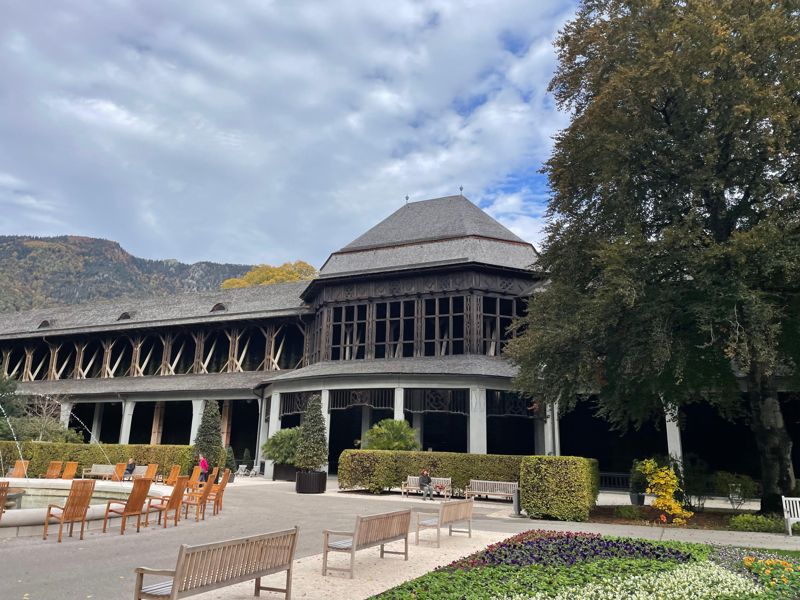
Walk round the building: the main façade faces Kurstraße, while the garden side, with its terrace, opens onto the Royal Spa Garden.
Did you know?
Plan your visit
Getting there
- A short walk from Bad Reichenhall railway station and the town centre.
- Located on Kurstraße, directly on the Royal Spa Garden.
Our tips
- Check the event programme on bad-reichenhall.de to see the halls from inside.
- Combine with a walk in the Kurgarten and a Kurmusik concert.


Frequently asked questions
Who designed the Kurhaus?
The Munich architect Max Littmann; it was built in 1899 and 1900.
Can I visit the inside?
The Kurhaus is an event venue: the best way to see it is to attend a concert, ball, market or congress.
How many people can it hold?
Up to 600 people in five halls, depending on the seating.
Is it accessible?
Yes, the Kurhaus is certified under the “Reisen für Alle” scheme.
Where is it?
At Kurstraße 2–6, directly on the Royal Spa Garden.
Official sources
VisitBadReichenhall.com is an independent guide. Information is provided for planning purposes; the official websites above are the reference.